
Listing Courtesy of: MLS PIN / Listed By: Lindsay Cronin, Coldwell Banker Realty
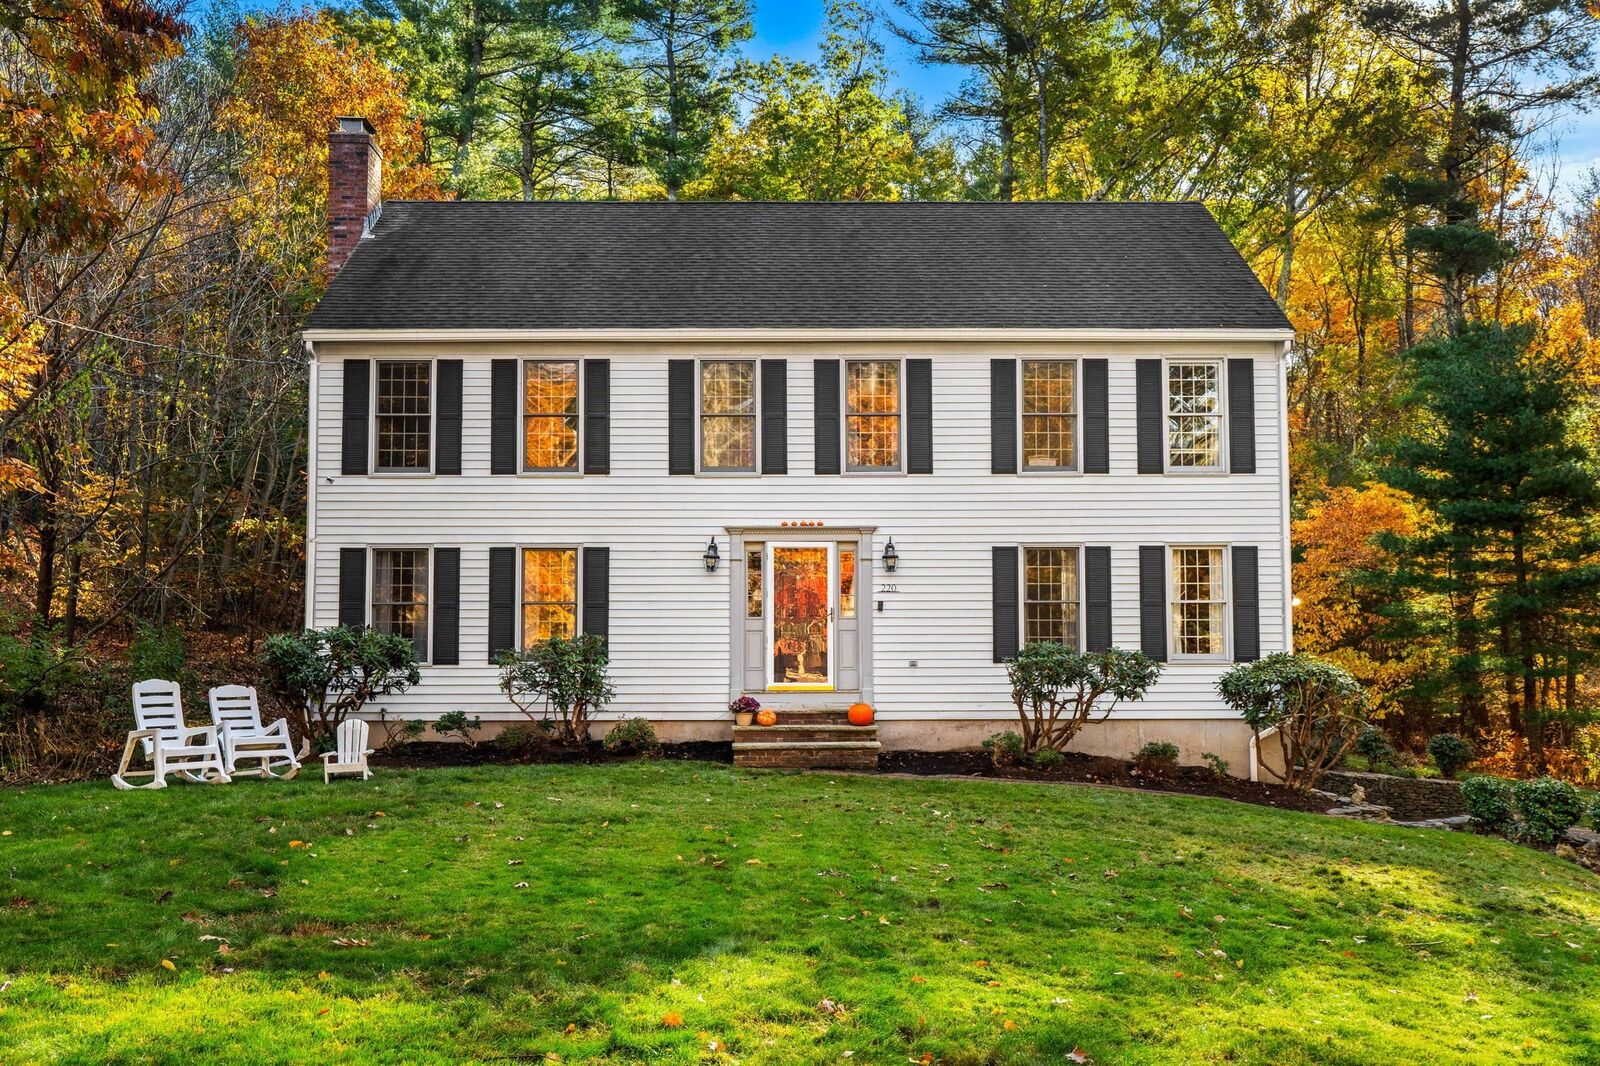
220 Boston St North Andover, MA 01845
Active (3 Days)
$865,000 (USD)
OPEN HOUSE TIMES
-
OPENSat, Oct 3111:00 am - 12:30 pm
-
OPENSun, Nov 112 noon - 1:30 pm
Description
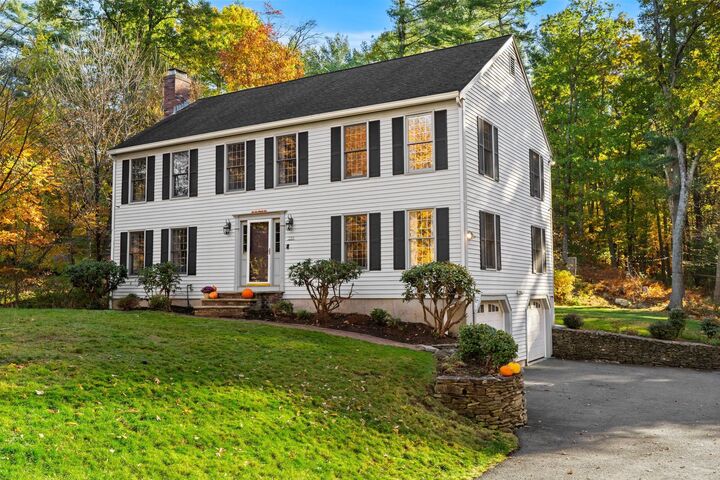
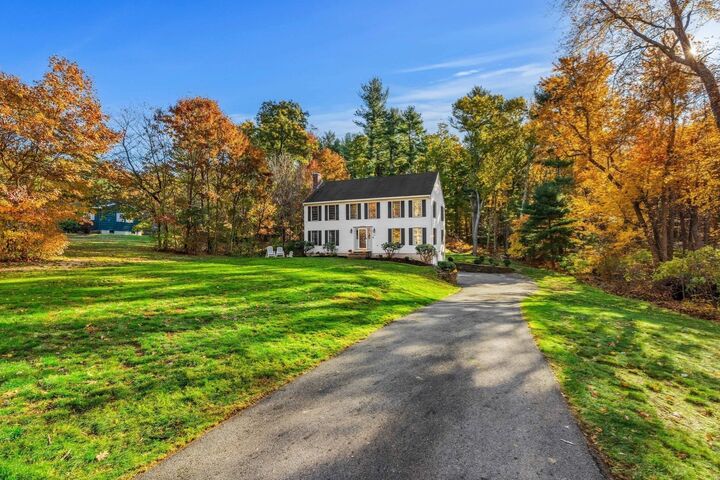
The one you’ve been waiting for! Enjoy privacy, room to spread out and a convenient North Andover location at 220 Boston St. This classic four-bedroom, two-and-a-half-bath Colonial offers nearly 2,500 square feet of living space, recently refinished hardwood floors, updated baths and a newer oil tank. The main level features two sunny, oversized living spaces, plus a spacious kitchen with granite counters, a dedicated dining room, first-floor laundry and a powder room. Upstairs, the primary suite includes a walk-in closet, complemented by three additional bedrooms and a full bath. A screened-in porch, grilling deck and gazebo offer inviting spots to gather or unwind. An additional half-acre parcel behind the home provides extra privacy and breathing room, while a two-car garage, ample basement storage and a new shed add everyday convenience. Enjoy nearby neighborhoods and the trails of Harold Parker State Forest, with convenient access to Route 114 and connections to Route 93 and 495 for commuting toward Boston. A wonderful place to put down roots!
MLS #:
73595651
73595651
Taxes
$8,306(2026)
$8,306(2026)
Lot Size
1 acres
1 acres
Type
Single-Family Home
Single-Family Home
Year Built
1986
1986
Style
Colonial
Colonial
County
Essex County
Essex County
Listed By
Lindsay Cronin, Coldwell Banker Realty
Source
MLS PIN
Last checked Oct 31 2026 at 2:07 AM GMT+0000
MLS PIN
Last checked Oct 31 2026 at 2:07 AM GMT+0000
Bathroom Details
Interior Features
- Refrigerator
- Dryer
- Washer
- Dishwasher
- Microwave
- Laundry: Electric Dryer Hookup
- Laundry: Washer Hookup
- Laundry: First Floor
- Oven
- Water Heater
Kitchen
- Flooring - Hardwood
- Countertops - Stone/Granite/Solid
- Deck - Exterior
- Exterior Access
- Breakfast Bar / Nook
Lot Information
- Wooded
Property Features
- Fireplace: 1
- Fireplace: Living Room
- Foundation: Concrete Perimeter
Heating and Cooling
- Oil
- Baseboard
- Central Air
Basement Information
- Garage Access
- Unfinished
- Concrete
Flooring
- Wood
- Hardwood
- Carpet
Exterior Features
- Roof: Shingle
Utility Information
- Utilities: Water: Public, For Electric Dryer, Washer Hookup, For Electric Range, For Electric Oven
- Sewer: Private Sewer
School Information
- Elementary School: Franklin Elementary
- Middle School: North Andover Middle
- High School: North Andover High
Garage
- Attached Garage
Parking
- Off Street
- Paved Drive
- Paved
- Attached
- Under
- Total: 6
Living Area
- 2,464 sqft
Location
Estimated Monthly Mortgage Payment
*Based on Fixed Interest Rate withe a 30 year term, principal and interest only
Listing price
Down payment
%
Interest rate
%Mortgage calculator estimates are provided by Coldwell Banker Real Estate LLC and are intended for information use only. Your payments may be higher or lower and all loans are subject to credit approval.
Disclaimer: The property listing data and information, or the Images, set forth herein wereprovided to MLS Property Information Network, Inc. from third party sources, including sellers, lessors, landlords and public records, and were compiled by MLS Property Information Network, Inc. The property listing data and information, and the Images, are for the personal, non commercial use of consumers having a good faith interest in purchasing, leasing or renting listed properties of the type displayed to them and may not be used for any purpose other than to identify prospective properties which such consumers may have a good faith interest in purchasing, leasing or renting. MLS Property Information Network, Inc. and its subscribers disclaim any and all representations and warranties as to the accuracy of the property listing data and information, or as to the accuracy of any of the Images, set forth herein. © 2026 MLS Property Information Network, Inc.. 10/30/26 19:07
