
Listing Courtesy of: MLS PIN / Listed By: Kevin Lewis, Coldwell Banker Realty
946 Main St Hingham, MA 02043
Active (3 Days)
$1,225,000 (USD)
OPEN HOUSE TIMES
-
OPENSat, Oct 3112 noon - 2:00 pm
-
OPENSun, Nov 111:00 am - 1:00 pm
Description
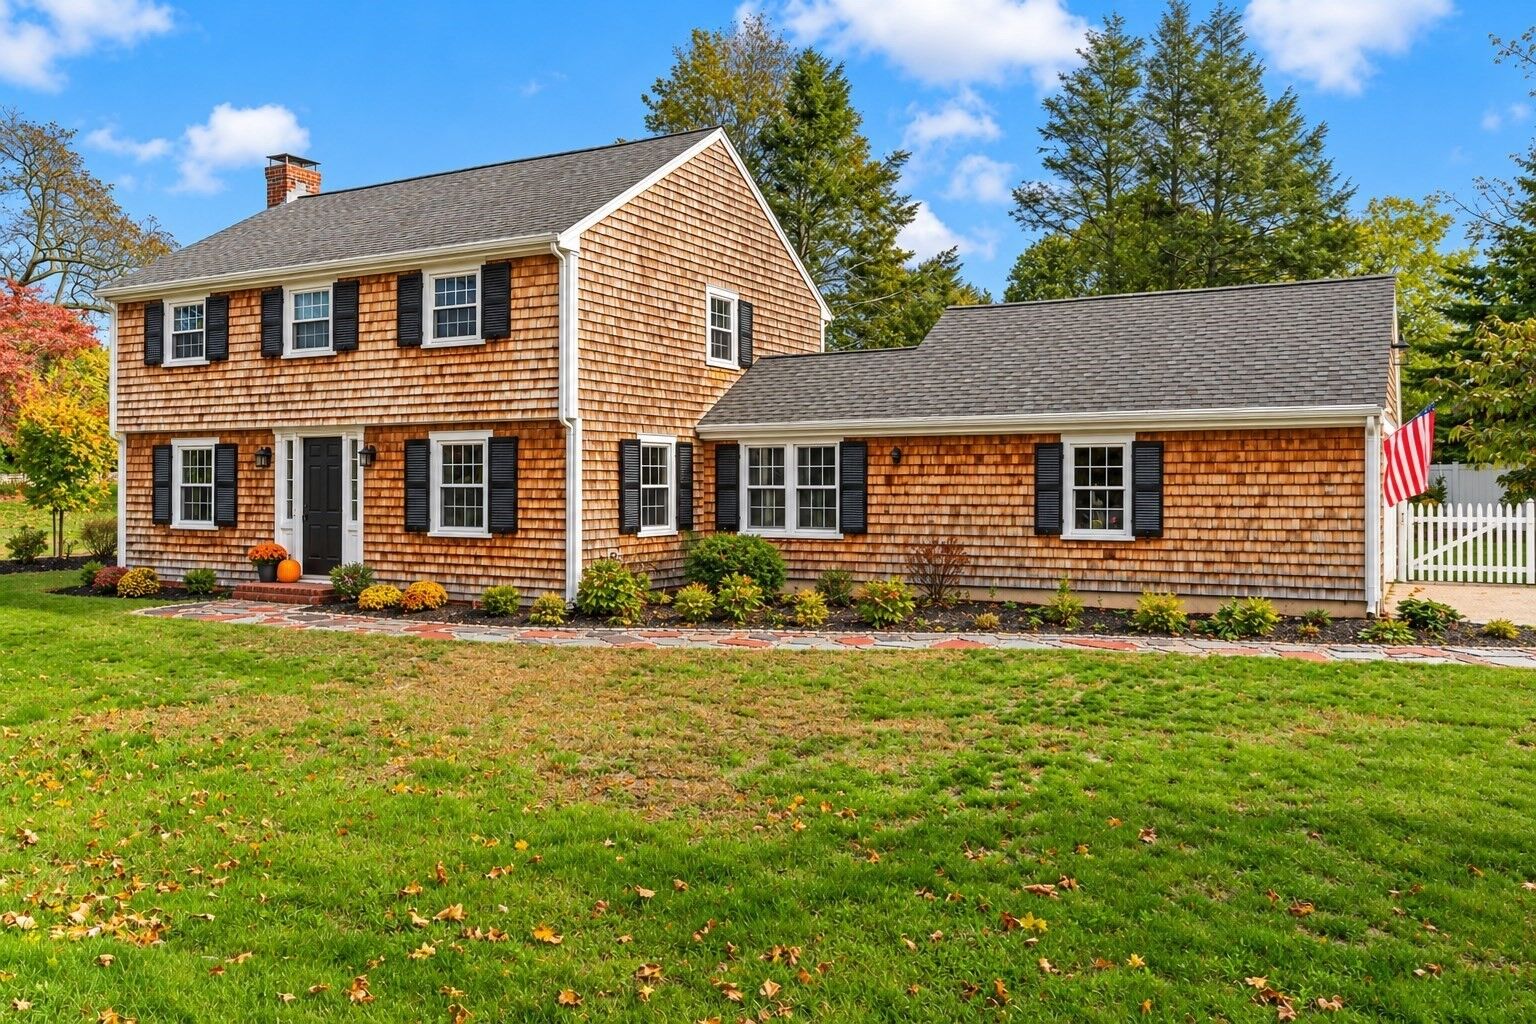
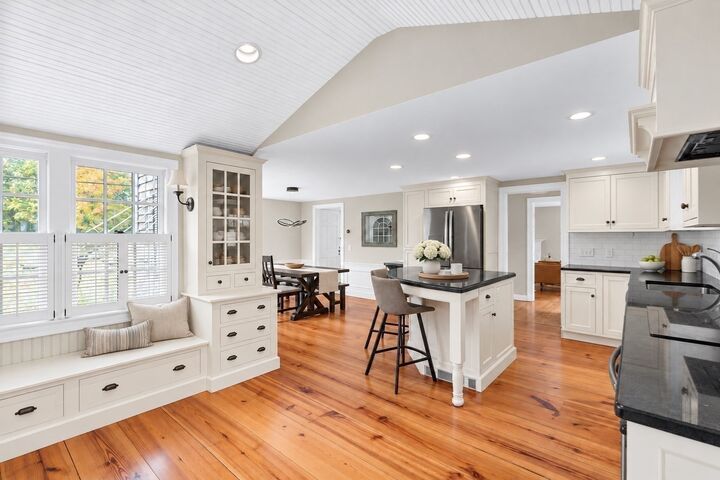
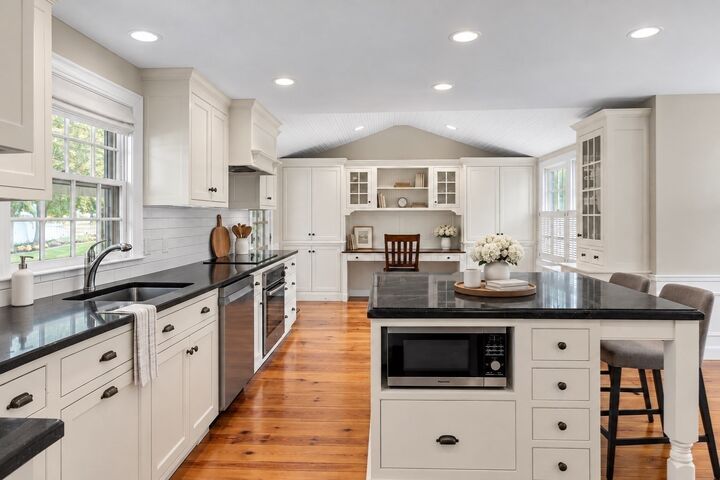
Set along Hingham’s iconic Main Street, this beautifully maintained Colonial captures the essence of classic New England living with timeless architectural character, inviting interiors, and exceptional spaces for entertaining. A welcoming exterior with natural cedar shingles and traditional black shutters introduces a home where warmth and thoughtful updates come together effortlessly. Inside, rich hardwood floors, abundant natural light, updated windows, and distinctive details create an inviting atmosphere throughout. The spacious living room features a fireplace and custom built-ins, while the beautifully appointed kitchen offers crisp white cabinetry, contrasting countertops, a center island, and a charming dining area ideal for everyday gatherings. A generous family room provides additional space to relax and entertain, while generously sized bedrooms offer comfort and flexibility. Outside, the expansive, level backyard provides a beautiful setting for outdoor enjoyment, complemented by a covered patio and inviting entertaining area perfect for gathering with family and friends. An attached garage adds everyday convenience, while the home's versatile layout accommodates a variety of lifestyles. Ideally positioned in one of Hingham’s most recognizable settings, with convenient access to the town’s shops, restaurants, recreation, and coastal amenities, 946 Main Street presents an exceptional opportunity to enjoy the character, comfort, and lifestyle of this beloved South Shore community.
MLS #:
73595611
73595611
Taxes
$10,165(2026)
$10,165(2026)
Lot Size
0.32 acres
0.32 acres
Type
Single-Family Home
Single-Family Home
Year Built
1955
1955
Style
Colonial
Colonial
County
Plymouth County
Plymouth County
Listed By
Kevin Lewis, Coldwell Banker Realty
Source
MLS PIN
Last checked Oct 31 2026 at 2:07 AM GMT+0000
MLS PIN
Last checked Oct 31 2026 at 2:07 AM GMT+0000
Bathroom Details
Interior Features
- Range
- Refrigerator
- Dryer
- Washer
- Dishwasher
- Oven
- Center Hall
- Foyer
- Play Room
Kitchen
- Flooring - Hardwood
- Countertops - Stone/Granite/Solid
- Exterior Access
- Dining Area
- Kitchen Island
- Recessed Lighting
- Stainless Steel Appliances
- Closet/Cabinets - Custom Built
- Lighting - Pendant
Lot Information
- Wooded
- Corner Lot
Property Features
- Fireplace: 1
- Fireplace: Living Room
- Foundation: Concrete Perimeter
Heating and Cooling
- Oil
- Baseboard
- Window Unit(s)
Basement Information
- Full
- Partially Finished
Flooring
- Tile
- Hardwood
- Flooring - Hardwood
Exterior Features
- Roof: Shingle
Utility Information
- Utilities: Water: Public
- Sewer: Private Sewer
School Information
- Elementary School: South
- Middle School: Hingham
- High School: Hingam
Garage
- Attached Garage
Parking
- Off Street
- Paved Drive
- Paved
- Attached
- Total: 8
Living Area
- 1,880 sqft
Location
Estimated Monthly Mortgage Payment
*Based on Fixed Interest Rate withe a 30 year term, principal and interest only
Listing price
Down payment
%
Interest rate
%Mortgage calculator estimates are provided by Coldwell Banker Real Estate LLC and are intended for information use only. Your payments may be higher or lower and all loans are subject to credit approval.
Disclaimer: The property listing data and information, or the Images, set forth herein wereprovided to MLS Property Information Network, Inc. from third party sources, including sellers, lessors, landlords and public records, and were compiled by MLS Property Information Network, Inc. The property listing data and information, and the Images, are for the personal, non commercial use of consumers having a good faith interest in purchasing, leasing or renting listed properties of the type displayed to them and may not be used for any purpose other than to identify prospective properties which such consumers may have a good faith interest in purchasing, leasing or renting. MLS Property Information Network, Inc. and its subscribers disclaim any and all representations and warranties as to the accuracy of the property listing data and information, or as to the accuracy of any of the Images, set forth herein. © 2026 MLS Property Information Network, Inc.. 10/30/26 19:07
